
PROJECT
Beaconsfield Pde, Middle Park
TYPE
Residential Refurbishment
SCOPE
Custom Joinery · Built-in Cabinetry · Wardrobes · Integrated Storage
SERVICES
Manufacture · Installation
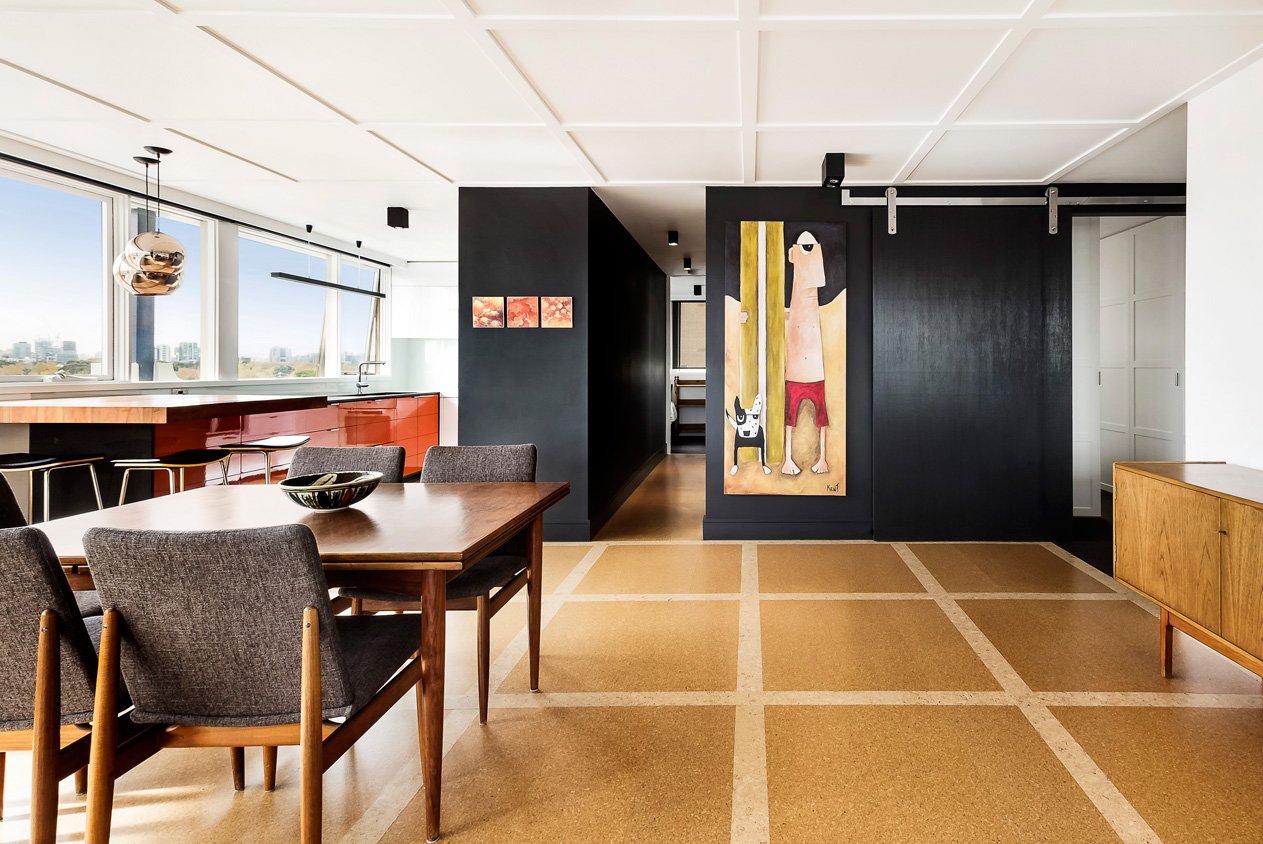
The Beaconsfield Pde project brings together a restrained palette and highly considered custom joinery to create an interior that feels bright, calm and cohesive.
White panelled cabinetry forms a major part of the project, paired with pale grey-veined stone across benchtops, splashbacks and feature surfaces. Rather than relying on heavy contrast, the detailing is kept deliberately subtle, allowing the texture and movement of the stone to become a focal point against the otherwise clean white interior.
A softly curved central feature introduces a sculptural element among the more rectilinear cabinetry, while symmetrical wall lighting and fine metal hardware add definition without disrupting the simplicity of the composition. Full-height storage and lower drawer units are integrated into the surrounding architecture, creating generous functionality while maintaining a balanced, uncluttered appearance.
The same approach continues into the bedroom storage, where a wall of handleless white wardrobes and wide integrated drawers provides substantial capacity while remaining visually understated. The cabinetry extends almost seamlessly from floor to ceiling, allowing it to read as part of the room rather than freestanding furniture.
Light timber flooring adds warmth beneath the predominantly white palette, tying the different joinery elements together and preventing the interior from feeling overly clinical.


The result is a carefully resolved residential refurbishment where storage, cabinetry and material detailing have been integrated into the architecture to create a home that feels simple, considered and highly functional.


