
PROJECT
Kings Park
TYPE
Office Fit-Out
SCOPE
Custom Joinery · Reception · Kitchen & Breakout Area · Booth Seating · Integrated Storage
SERVICES
Manufacture · Installation
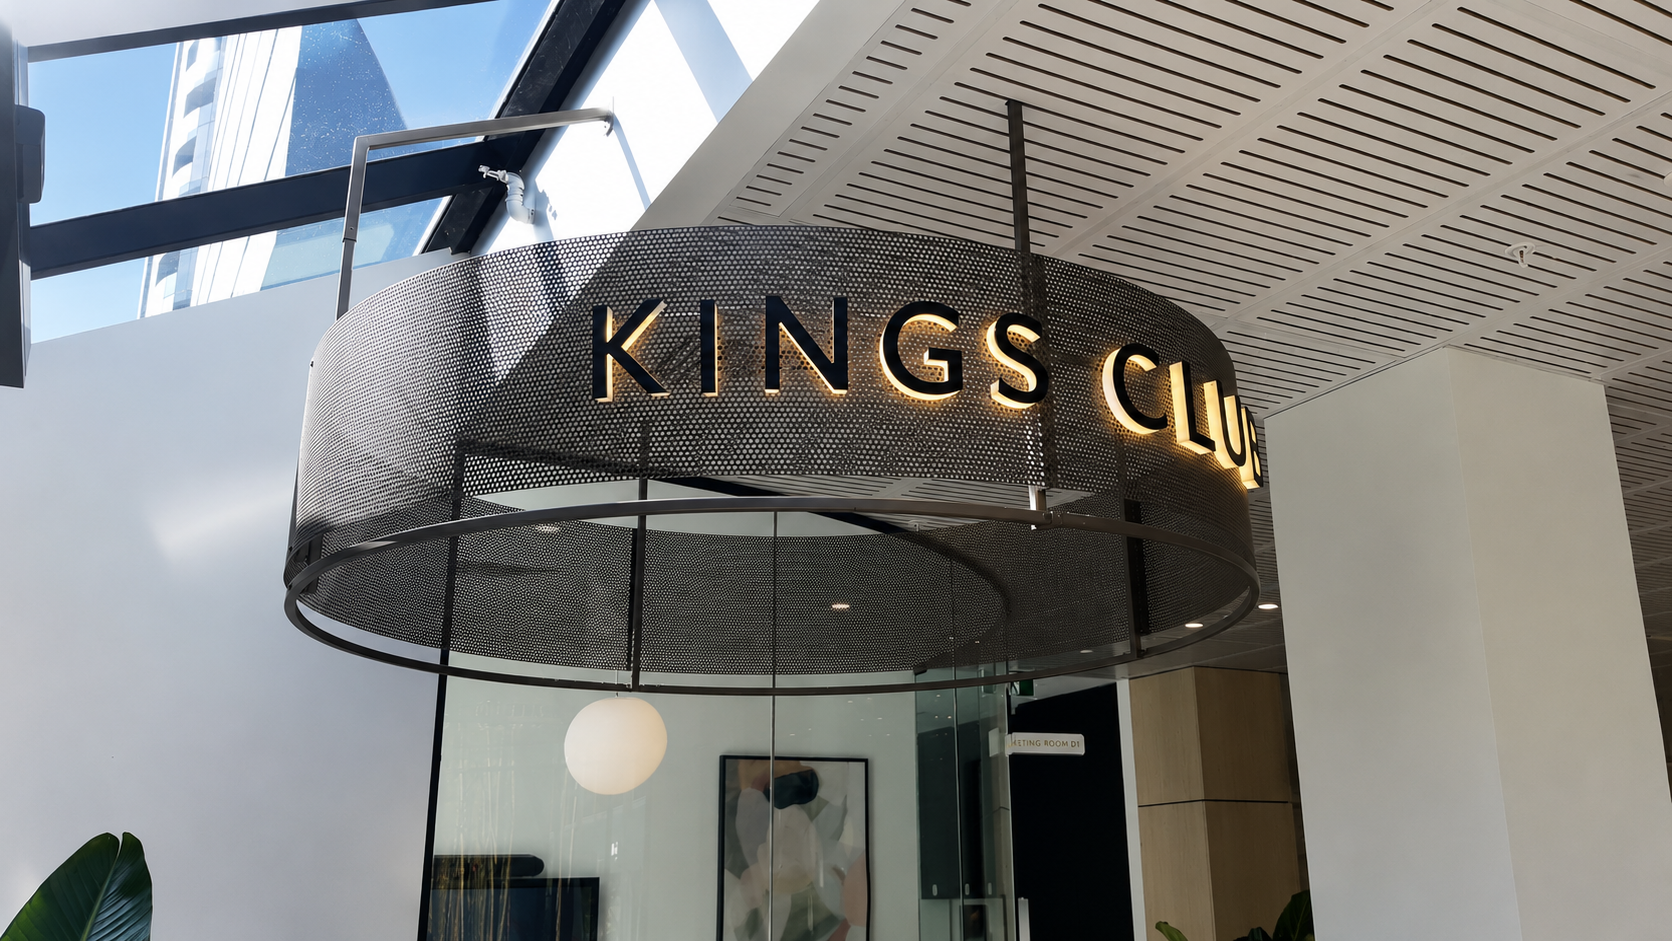
The Kings Park project uses custom joinery throughout the workplace to create a clean and welcoming environment. Light timber dark finishes and soft neutral colours are carried through the reception, kitchen and breakout areas.
A large curved reception desk creates a strong arrival point, finished in dark timber with a stone top. The rounded form helps soften the space and works alongside the glass partitions, greenery and light flooring.
The kitchen and refreshment area continues the curved design with a large light timber island and stone benchtop. Full height cabinetry, integrated appliances and a matching stone splashback provide plenty of practical storage while keeping the area simple and organised.
Custom booth seating provides more informal places for meetings and breaks. High upholstered backs and arched surrounds give each booth a sense of privacy while still keeping the spaces connected to the wider office.


The finished workplace feels open, comfortable and well connected, with custom joinery helping bring the reception, kitchen and shared spaces together.


