

PROJECT
HESTA
TYPE
Office Fit Out
SCOPE
Custom Joinery · Work Areas · Meeting Spaces · Integrated Storage · Timber Features
SERVICES
Manufacture · Installation
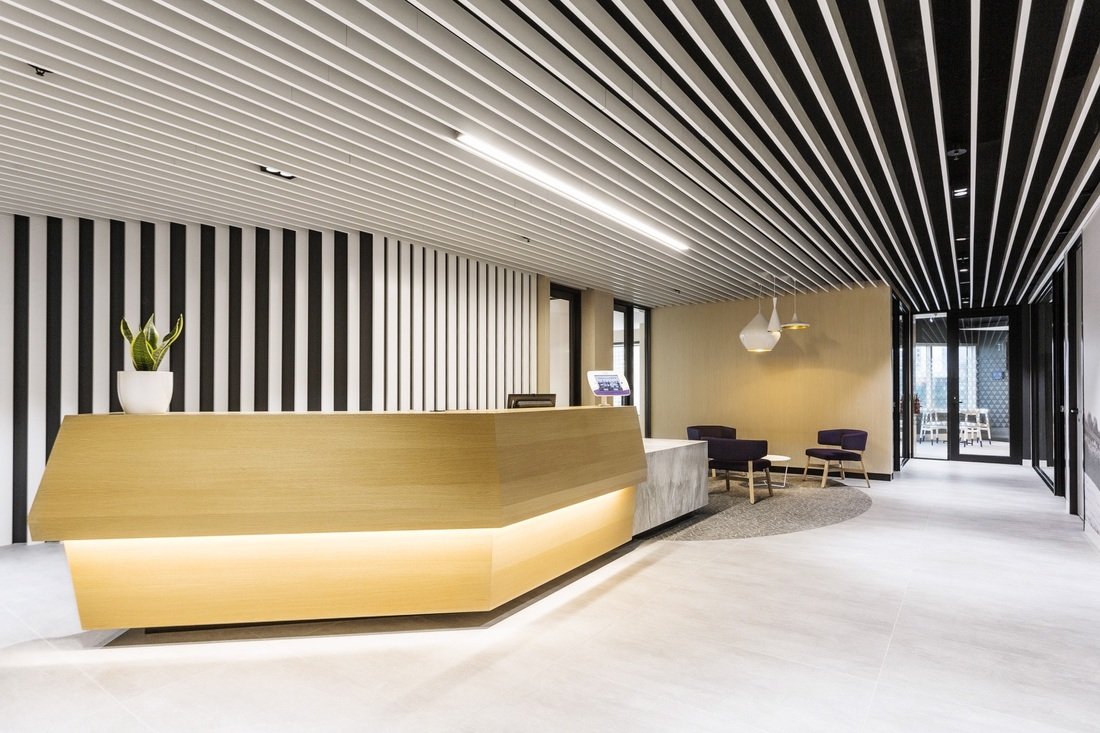
The HESTA office was created as an open and connected workplace, with different areas for focused work, meetings and informal conversations. Timber is used throughout the space to add warmth and help connect the different parts of the office.
Custom cabinetry and timber detailing are carried through circulation areas, shared spaces and meeting zones. Curved and geometric forms help break up the open floor plan and give the workplace a softer, more relaxed feel.
Greenery is also used throughout the office, alongside subtle green and purple finishes that reference HESTA’s brand without making the space feel heavily branded. Acoustic materials and softer seating help make the shared areas more comfortable.
The finished workplace feels bright, welcoming and practical with custom joinery helping bring the workstations, meeting areas and collaborative spaces together.


